Shelbyville, IN

Stratford Place

Active
From the $220's
WELCOME HOME

About the Community

Located in the Shelbyville Central School District, Stratford Place offers single-family homes. Residents rave about the convenience of shopping, restaurants, parks, interstates, and downtown Shelbyville.

About the Area

EXPLORE YOUR NEW NEIGHBORHOOD
Shelbyville Central Schools

Welcome to Stratford Place, a new neighborhood in Shelbyville featuring newly constructed, affordable single-family homes. Shelbyville is a small city with great schools, safe neighborhoods, easy access to major state routes and I-74, and many amenities. Stratford Place embodies the simple life with all the conveniences and access you expect from a big city. The featured homes are in our Heritage Collection, a set of ranch and two-story floorplans with room to grow with your family’s needs.

About Shelbyville

Dining options include Greek’s Pizzeria and Just Peachy Cafe.

Explore nearby boutiques like Lemon Lane Boutique, Pink Poppy Boutique, Now Wear This, Three Sisters Books & Gifts, and many more.

Looking for Homes for Sale in Shelbyville? Davis Homes is your new home builder in Shelbyville, Indiana.


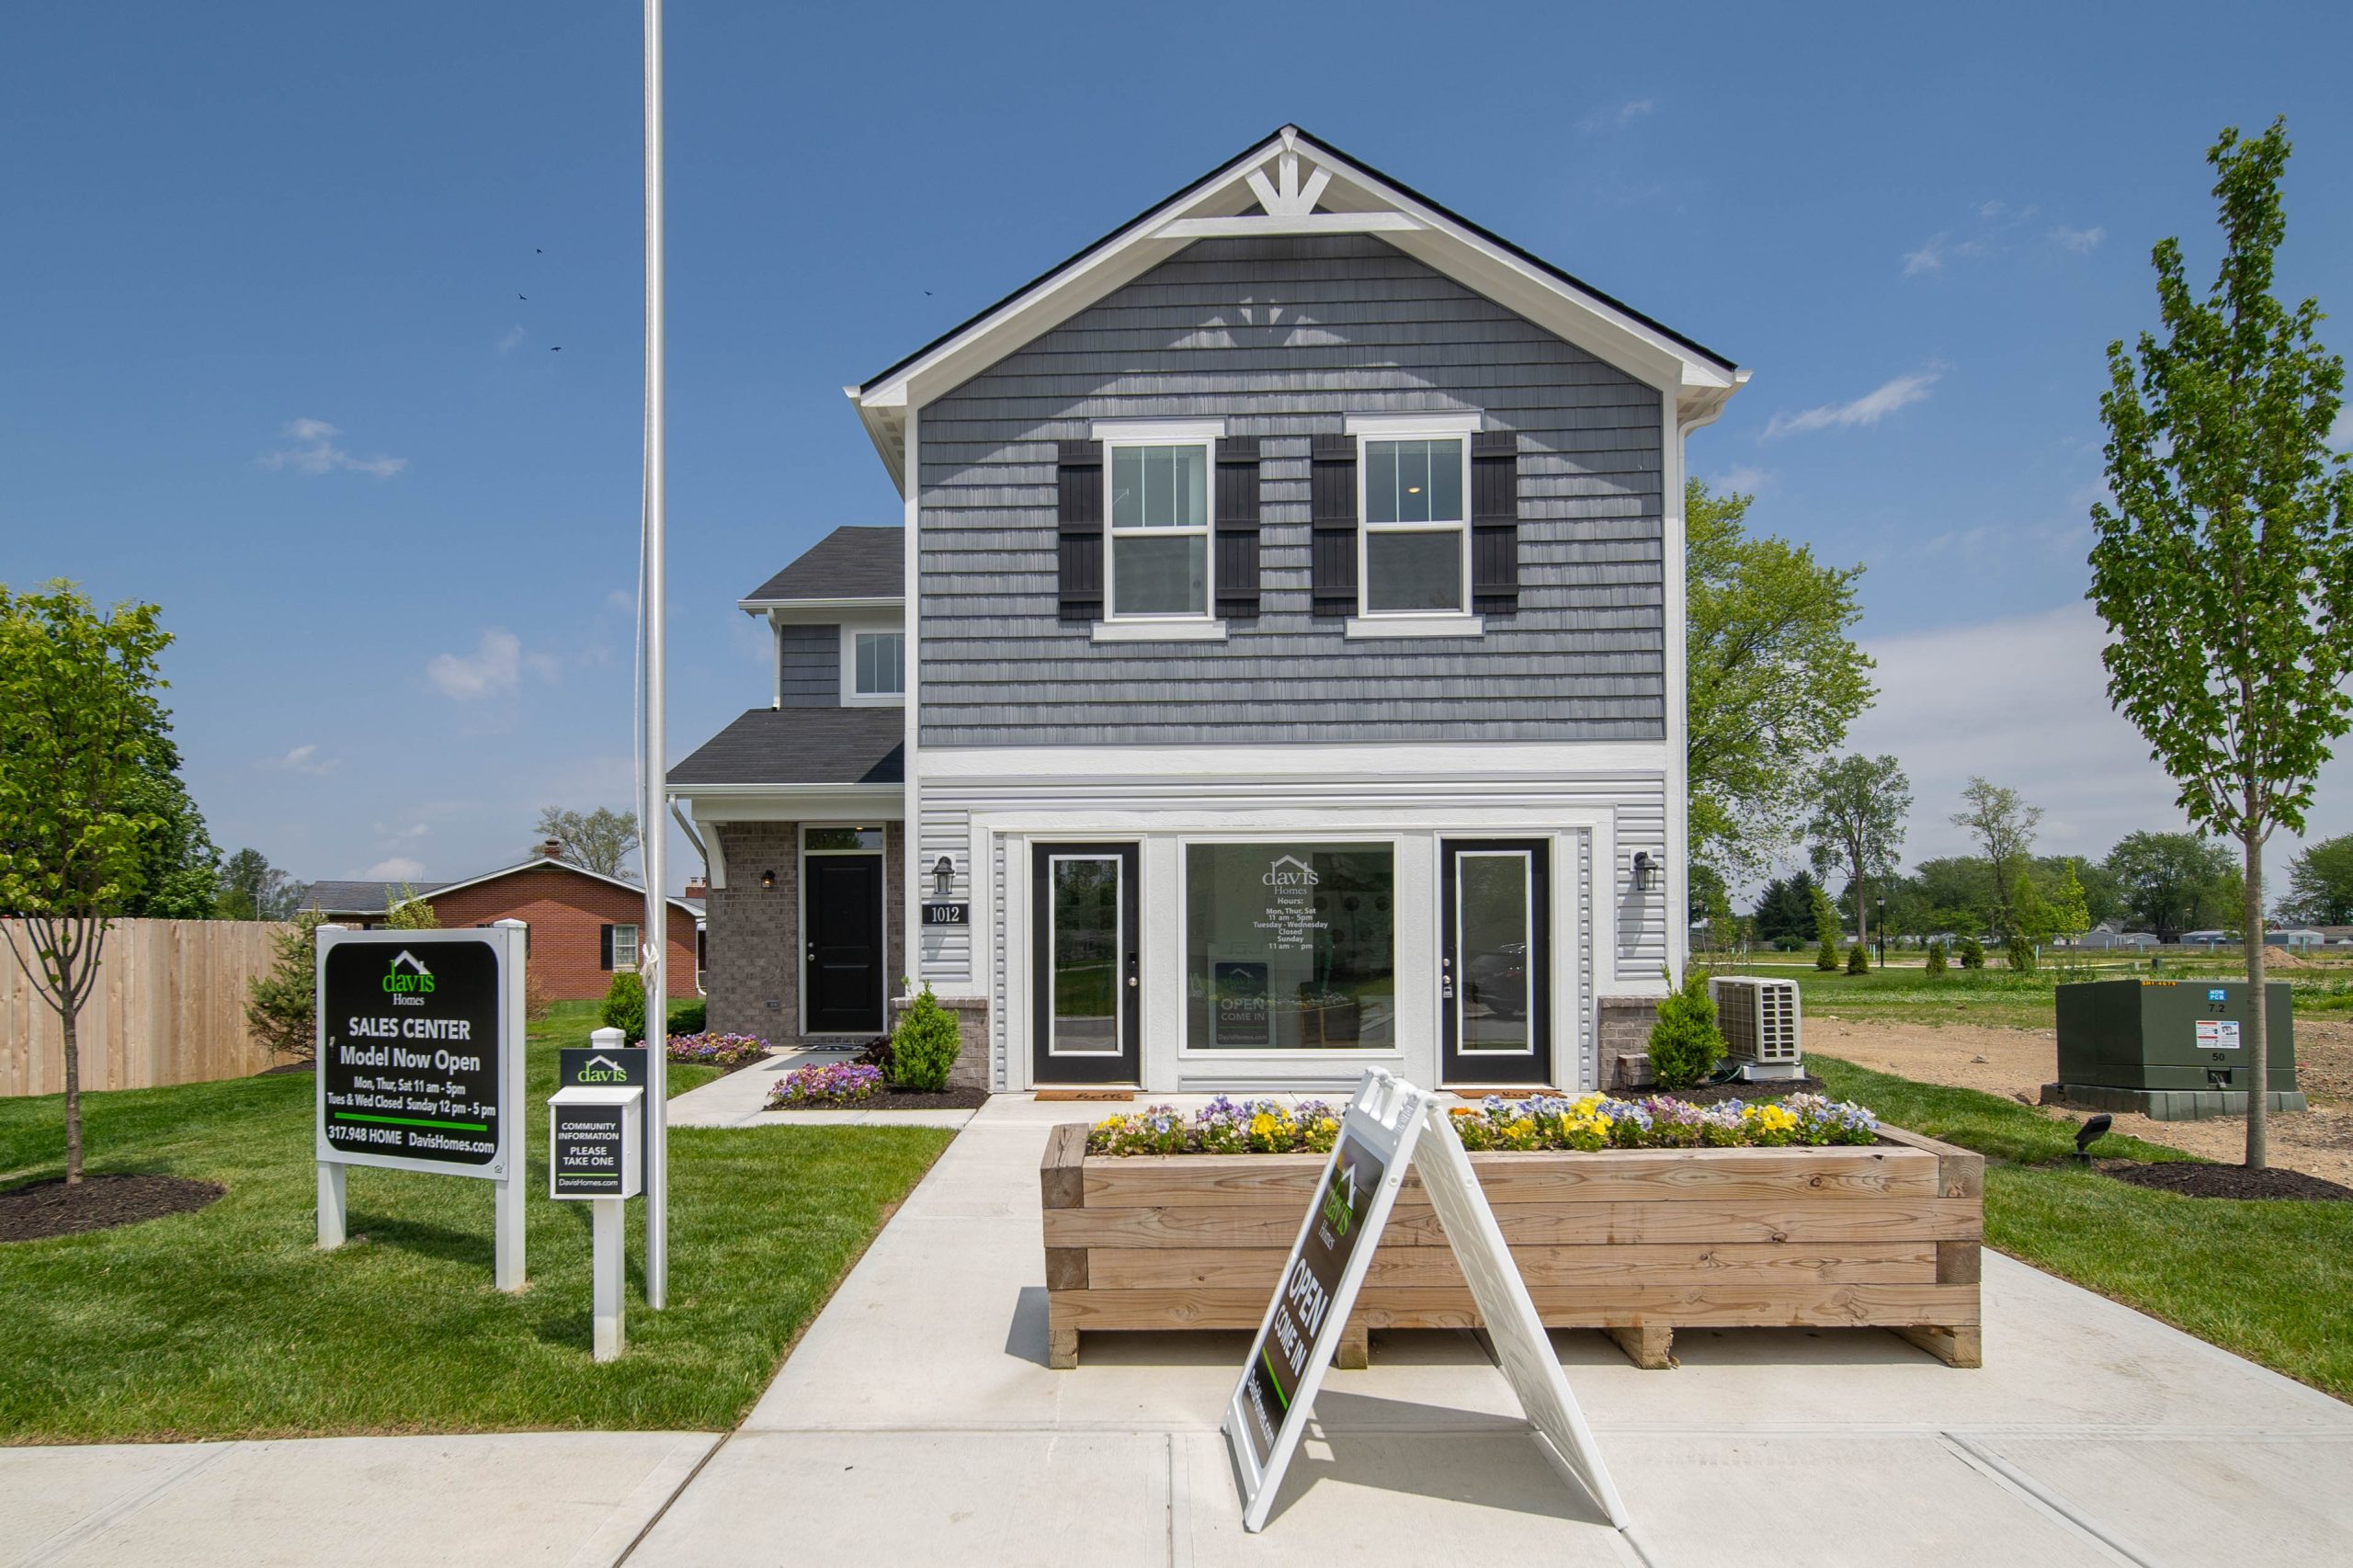
Visit the Model At Stratford Place

1012 Fuller Land, Shelbyville, IN 46176

Floor Plans

Area (Sq Ft)
1,294 - 2,498 sq ft
Bedrooms
3 - 6 Bedrooms
Bathrooms
2 - 3 Bathrooms
Price
$224,990 - $273,990

Quick Move-In Homes

Area (Sq Ft)
1,294 - 1,664 sq ft
Bedrooms
3 - 4 Bedrooms
Bathrooms
2 - 2.5 Bathrooms
Price
$235,130 - $259,370

Visit a Sales Center

Stratford Place Model Home

1012 Fuller Lane
Shelbyville, IN 46176
Get More InformatioN

Start Your Move

Or Click Below to Submit a Form

Included Features

Exterior Design

  • Low maintenance vinyl siding
  • Dimensional Shingles
  • Decorative garage coach lights with dusk-to-dawn activation
  • Attractive front architectural design features
  • Fiberglass insulated raised two panel entry door
  • Door chime
  • 2 weatherproof exterior electrical outlets
  • 2 frost-proof hose bibs
  • 5″ seamless aluminum gutters and 2×3″ downspouts
  • Kwikset front entry lock set and deadbolt
  • Sliding glass door in rear with 3′ square concrete stoop for slab.
  • Steel decorative panel garage door
  • Front elevation includes window grids

Interior Design Finishes

  • 8′ first floor walls
  • 3 1/4″ baseboard; 2 1/4″ casing
  • Two panel smooth interior doors and trim
  • 4 phone or cable jacks
  • Textured drywall ceilings
  • Ventilated wire closet shelving
  • LED disk lights
  • Painted wood window sills with routed edges
  • Premium grade wood colonial baseboard trim and casing around doors
  • Vinyl flooring in hard surface areas
  • Plush carpeting with rebond pad
  • Sherwin-Williams interior flat wall paint and semi-gloss interior trim

Bathroom Design Features

  • 1-piece fiberglass shower (primary bathroom)
  • Fiberglass tub/shower (secondary bathrooms)
  • Exhaust fans in all baths vented to exterior of home (not attic)
  • Elongated, standard height water saving commodes
  • Full-size mirrors and light fixture above vanities
  • Single bowl laminated tops with drop in sinks (optional 2nd bowl) with raised vanity in all full bathrooms (per plan)
  • Single handle Delta faucets on all vanities with Scald-Guard protection on tub and shower faucets
  • Half bath with pedestal sink (per plan)

Guaranteed Quality

  • Insulated slab foundation with moisture barrier (poured basement optional)
  • 16″ on center framing on load bearing walls
  • Low-E with Argon insulated glass in all windows
  • Structurally engineered floor I-joist and roof truss systems
  • Exterior wall sheathing/house wrap
  • R-15 exterior insulated wall systems, R-38 ceiling insulation
  • Attic ventilation with both roof and soffit vents
  • Smoke detectors with battery back-ups on all floors and in all bedrooms
  • Fire caulked and foam sealed baseboards to reduce air infiltration
  • 200 AMP service
  • High efficiency heat pump and 15 SEER A/C with 50 gallon electric water heater.
  • Programmable thermostat
  • 4 independent third party energy inspections. Inspections: preliminary energy audit, pre-insulation draft stop, duct blaster test, and blower door test

Kitchen Amenities

  • Decorative Aristokraft hardwood cabinets with 3/4″ shelves
  • Stainless steel range, range hood and dishwasher
  • Stainless steel double bowl sink 8″ depth
  • 1/3 HP garbage disposal
  • Unilever Delta faucet with sprayer
  • Stylish laminate countertops with choice of design

Construction Management & Warranties

  • 2-year workmanship warranty
  • 10-year transferable structural warranty
  • Direct manufacturers’ limited warranties included
  • Attend a pre-construction meeting, pre-drywall inspection, a pre-closing new home orientation meeting
  • A post-closing 11-Month follow up appointment with a member of our Customer Care Team (if requested)
on Select Quick Move-In Homes
hurry! offer ends 10/31/2026

Move In Soon

Fill out the form below and one of our team members will be in touch shortly.

"*" indicates required fields

This field is for validation purposes and should be left unchanged.
Your Name*
This field is hidden when viewing the form
Client name
This field is hidden when viewing the form
User Type

Start Building Today

Fill out the form below and one of our team members will be in touch shortly.