


Lowered Pricing and Complimentary Golf Cart when Closing on Certain Homes
Brownsburg, IN

Centennial of Brownsburg

Now Selling
From the $285s

You're Invited

Parade of Homes

Spooky New Pricing

October 20th - 11:00 to 4:00 pm

2744 Founders Lane, Brownsburg IN, 46112

WELCOME HOME

About the Community

WELCOME TO CENTENNIAL OF BROWNSBURG


Elevated Living Designed for Every Chapter

Centennial of Brownsburg introduces a rare combination: private courtyard living, elevated craftsmanship, low-maintenance yards, and a welcoming community designed for every chapter of life — all within easy reach of downtown Indianapolis.
    • Priced to welcome you from the upper $200’s
    • 30 minutes to downtown Indianapolis
    • Move-in ready homes available


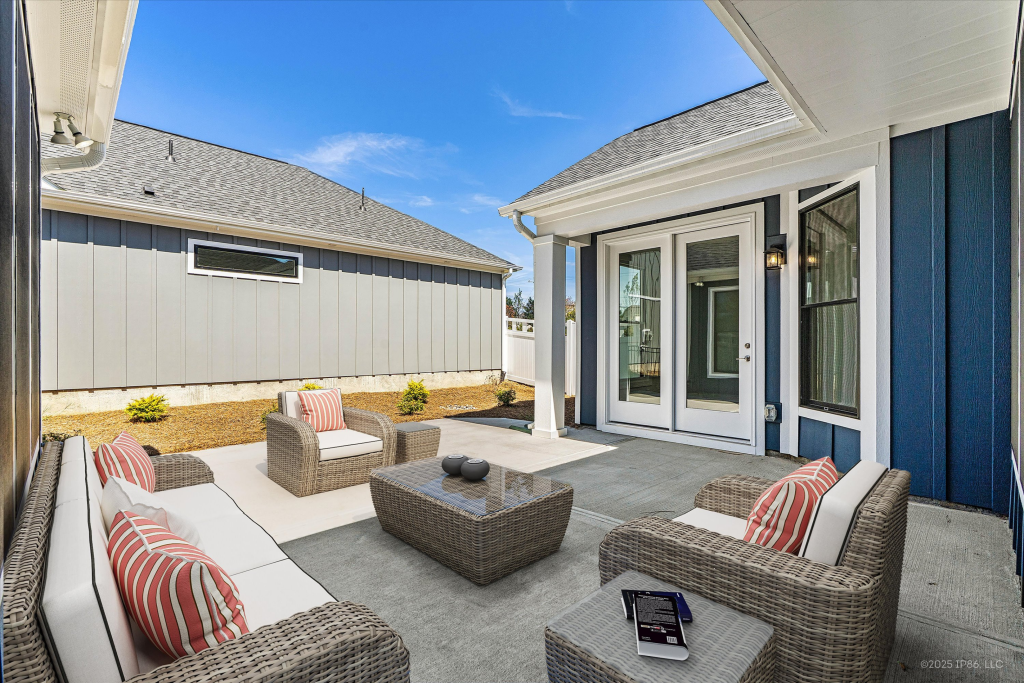
Your Own Private Courtyard

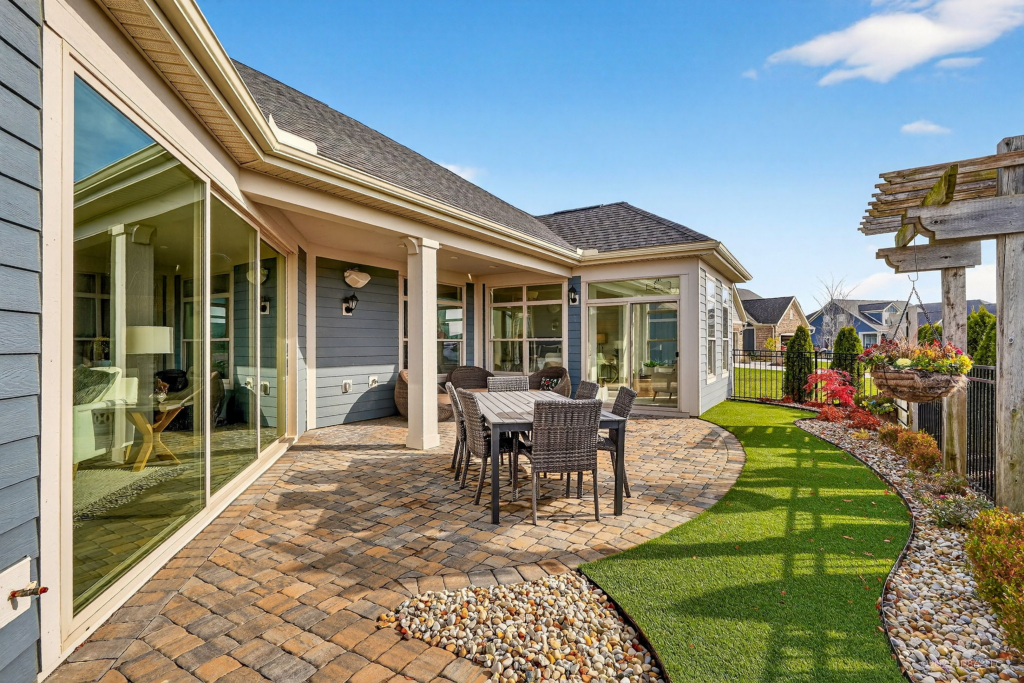
At Centennial of Brownsburg, home is more than just a place to live. It’s a place to thrive, feel connected, and enjoy life. Featuring beautifully designed homes with private courtyards, homeowners enjoy a unique outdoor living experience that creates the perfect setting for morning coffee, entertaining friends, or simply relaxing in a peaceful and private retreat.
  • A place to garden, entertain, or simply breathe.
  • Each courtyard is thoughtfully oriented and enclosed for privacy.
  • An outdoor space that is yours to define.


Built Above the Standard –  Craftsmanship that Shows

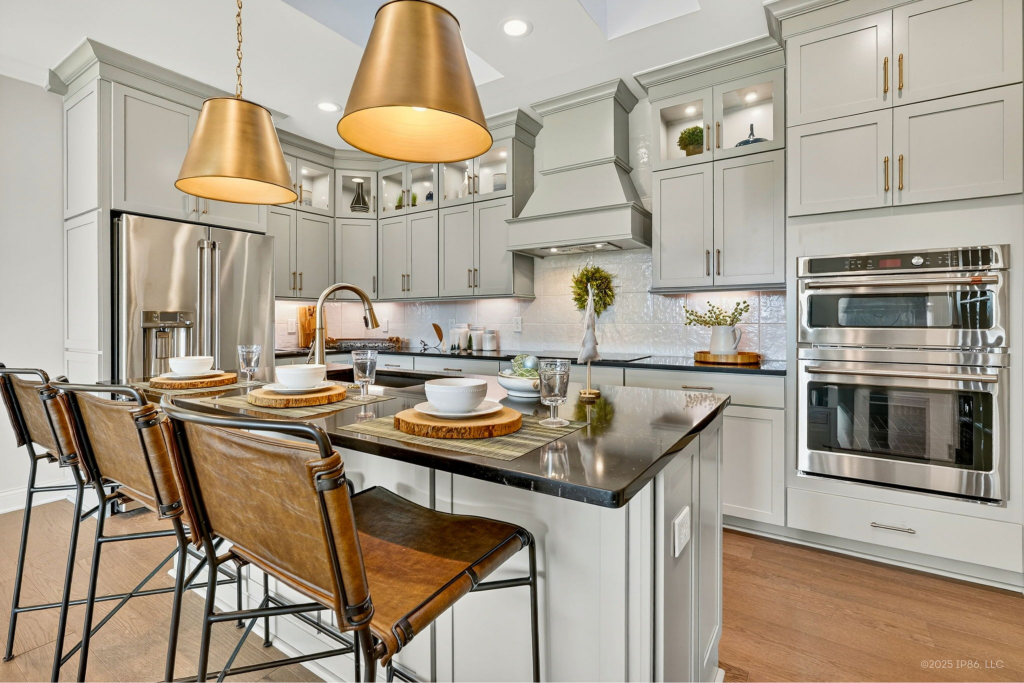
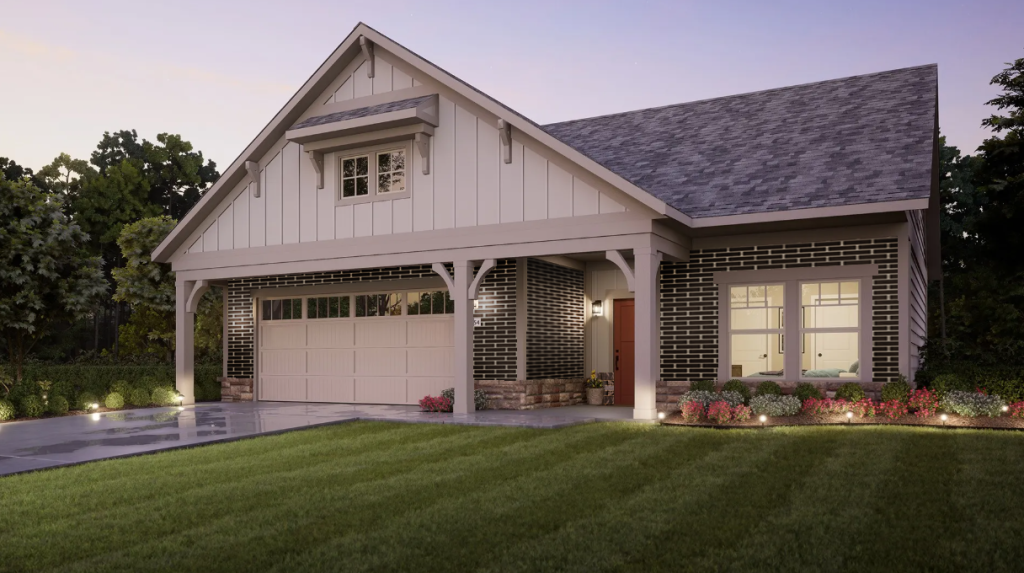
Every home is thoughtfully crafted with elevated interior finishes and distinctive exterior detailing that sets Centennial of Brownsburg apart. Our homes offer designer-inspired features, modern layouts and impressive curb appeal that deliver style, comfort, and lasting value.
This vibrant neighborhood features elegantly crafted single-level ranch homes and duplexes set within a beautifully maintained, low-maintenance environment. Each home offers bonus room options that provide the flexibility to accommodate multi-generational living arrangements, giving families the opportunity to enjoy both togetherness and privacy within the same home.
  • Elevated Interior Finishes 
  • Distinctive Exterior Detailing
  • Private Courtyard Living
  • Energy-Smart Construction
  • Thoughtful Floor Plans
  • Lawn Maintenance & Snow Removal Taken Care Of


Two Home Collections Offered

  • Villas Collection (Duplex Style Homes)
    • 1,254 – 2,345 Sq Ft
    • 2 – 4 Bedrooms
    • Bonus Room Options
    • Starting in the Upper $200’s
  • Courtyards Collection (Single Family Homes)
    • 1,418 – 2,423 Sq Ft
    • 2 – 4 Bedrooms
    • Bonus Room Options
    • Starting in the Mid $300’s

About the Area

EXPLORE YOUR NEW NEIGHBORHOOD

The Good Life, Right Outside Your Door

Beyond your front door, residents enjoy access to exceptional community amenities that encourage connection, recreation, and an active lifestyle. Whether you’re gathering with neighbors, enjoying outdoor spaces, or taking advantage of community features, Centennial of Brownsburg offers opportunities to build relationships and create lasting memories.
  • Resort-style pool and sundeck 
  • Community clubhouse
  • Fitness center
  • Pickleball courts
  • Bocci ball courts
  • Walking trails
  • Landscaped common areas maintained by the HOA
  • Neighborhood ponds
  • Lawn maintenance and snow removal taken care of


The Convenience of the City. The Calm of the Suburbs.

Conveniently located in Brownsburg, the community provides easy access to downtown Indianapolis, making commuting simple while allowing homeowners to enjoy the charm, convenience, and highly regarded amenities of suburban living. Brownsburg delivers something increasingly rare: genuine small-town warmth paired with seamless access to everything Indianapolis has to offer.
  • About 30 min — Typical commute to Downtown Indianapolis
  • Top-rated Brownsburg Schools — one of Indiana’s best school systems
  • Brownsburg Town Center — dining, retail, and everyday conveniences
  • Eagle Creek Park — one of the largest municipal parks in the US
  • Lucas Oil Stadium & Gainbridge Fieldhouse — enjoy Indianapolis icons
  • Regional healthcare — IU Health and Ascension facilities nearby
  • Indianapolis International Airport — approximately 25 minutes


A Community Where You’ll Feel at Home

Centennial of Brownsburg unique community design creates an environment that appeals to a variety of homeowners. With a portion of the community dedicated to 55+ active adult living, all residents benefit from a welcoming atmosphere, strong sense of community, and neighborhood character that contributes to a comfortable lifestyle for everyone. This is the kind of place where kids still play outside and single parents find their village.
  • A neighborhood where children thrive and parents breathe easier
  • Low through-traffic streets create a sense of calm and peace
  • Active neighbors who know each other
  • Close proximity to Brownsburg’s exceptional schools
  • A community that naturally keeps an eye out 


Ready to See It in Person?

Come walk a model home, see the courtyards firsthand, and meet the Davis Homes team. We’d love to show you what sets this community apart.

Call 317.548.4663 to learn more!

Request Information

"*" indicates required fields

This field is for validation purposes and should be left unchanged.
Your Name*
This field is hidden when viewing the form

Floor Plans

Area (Sq Ft)
1,248 - 2,932 sq ft
Bedrooms
2 - 4 Bedrooms
Bathrooms
2 - 3.5 Bathrooms
Price
$285,990 - $398,990

Quick Move-In Homes

Area (Sq Ft)
1,254 - 2,459 sq ft
Bedrooms
2 - 3 Bedrooms
Bathrooms
2 - 3 Bathrooms
Price
$345,990 - $590,990

Visit a Sales Center

Centennial Promenade Model

8959 Constitution Trail
Brownsburg, IN 46112
Get More InformatioN

Start Your Move

Or Click Below to Submit a Form

Included Features

Exterior Design

  • Fiber cement siding
  • Attractive 30-year dimensional shingles
  • Decorative garage coach lights with dusk-to-dawn activation
  • Attractive front architectural design features
  • Steel insulated raised two panel entry door
  • Door chime
  • 2 weatherproof exterior electrical outlets
  • 2 frost-proof hose bibs
  • 5″ seamless aluminum gutters and 2×3″ downspouts
  • Kwikset front entry lock set and deadbolt
  • Vinyl sliding glass door OR full lite entry door in rear (per plan)
  • 16 x 7 Raised panel insulated steel decorative garage door
  • Front window grids and trim

Interior Design Finishes

  • 9’ first floor walls
  • 3 1/4″ baseboard; 2 1/4″ casing
  • Two panel smooth interior doors
  • 4 Low voltage jacks – Cat 6
  • Textured drywall ceilings
  • Ventilated wire closet shelving
  • LED disk lights
  • Painted wood window sills with routed edges
  • Laminate flooring in hard surface areas
  • Plush carpeting with rebond pad
  • Sherwin-Williams interior flat wall paint and semigloss interior trim

Bathroom Design Features

  • 60” Tile Wall with fiberglass pan (primary bathroom)
  • Fiberglass tub/shower (secondary bathrooms)
  • Exhaust fans in all baths vented to exterior of home (not attic)
  • Elongated, standard height water saving commodes
  • Full-size mirrors and light fixture above vanities
  • Single bowl 1.6cm quartz tops with drop in sinks (optional 2nd bowl) with raised vanity in all full bathrooms (per plan)
  • Single handle Delta faucets on all vanities with Scald-Guard protection on tub and shower faucets

Guaranteed Quality

  • Insulated slab foundation with moisture barrier
  • 16″ on center framing on load bearing walls
  • Low-E with Argon insulated glass in all windows
  • Structurally engineered floor I-joist and roof truss systems
  • Exterior wall sheathing/house wrap
  • R-15 exterior insulated wall systems, R-38 ceiling insulation
  • Attic ventilation with both roof and soffit vents
  • Smoke detectors with battery back-ups on all floors and in all bedrooms
  • Fire caulked and foam sealed baseboards to reduce air infiltration
  • 200 AMP service
  • 15 seer electric heat pump furnance – tonnage per plan
  • 50 gallon electric water heater
  • Programmable thermostat
  • 4 independent third party energy inspections by Thermoscan
  • Inspections: preliminary energy audit, pre-insulation draft stop, duct blaster test, and blower door test

Kitchen Amenities

  • Decorative Aristokraft hardwood cabinets with 3/4″ shelves
  • Stainless steel range, microwave and dishwasher
  • Stainless steel double bowl sink 8″ depth
  • 1/3 HP garbage disposal
  • Unilever Delta faucet with sprayer
  • Stylish granite countertops (perimeter & island) with choice of design

Construction Management & Warranties

  • 2-year workmanship warranty
  • 10-year transferable structural warranty
  • Direct manufacturers’ limited warranties included
  • Attend a pre-construction meeting, pre-drywall inspection, a pre-closing new home orientation meeting
  • A post-closing 11-Month follow up appointment with a member of our Customer Care Team (if requested)
on Select Quick Move-In Homes
hurry! offer ends 10/31/2026

Move In Soon

Fill out the form below and one of our team members will be in touch shortly.

"*" indicates required fields

This field is for validation purposes and should be left unchanged.
Your Name*
This field is hidden when viewing the form
Client name
This field is hidden when viewing the form
User Type

Start Building Today

Fill out the form below and one of our team members will be in touch shortly.